3500 E LINCOLN Drive #26
Phoenix, AZ 85018
- 4 Beds
- 5 Baths Full Baths: 4 Half Baths: 2
- 5,532 SqFt
- 0.74 Lot Size
- 1974 Year Built
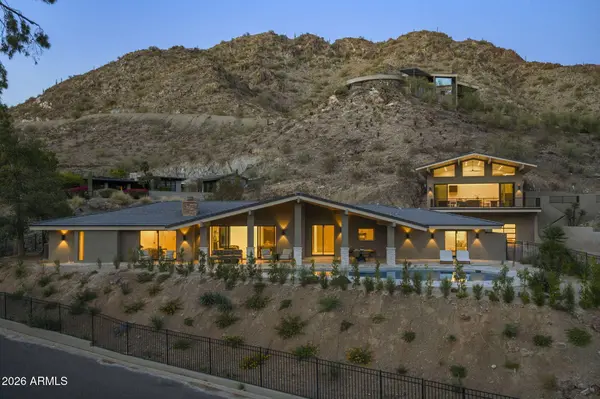
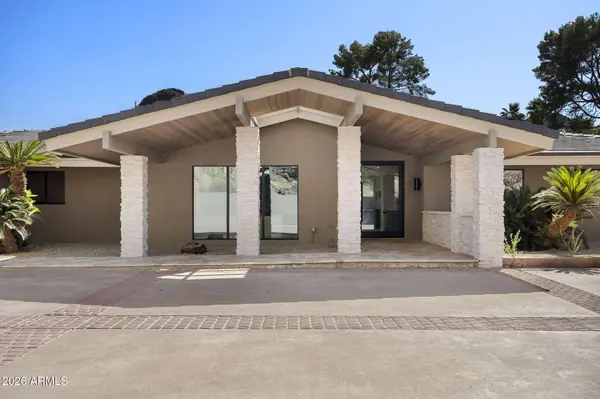
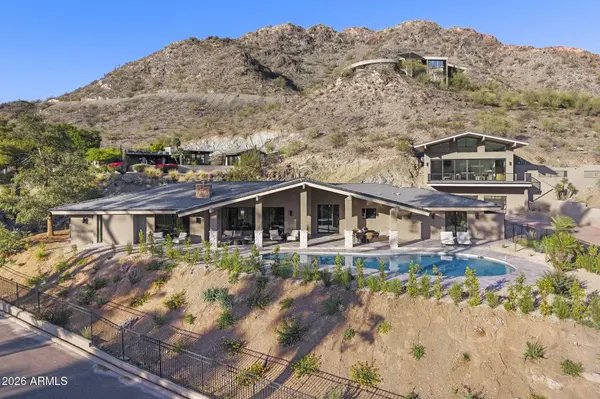
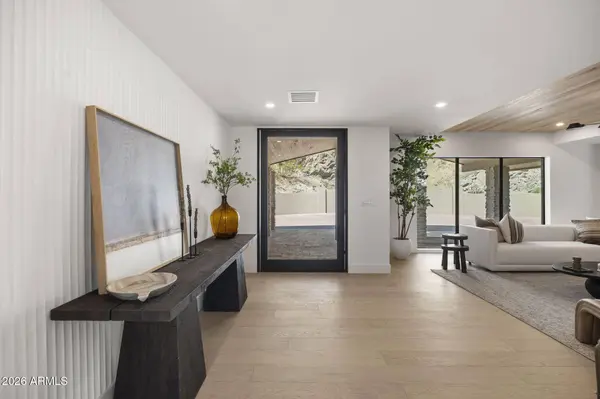
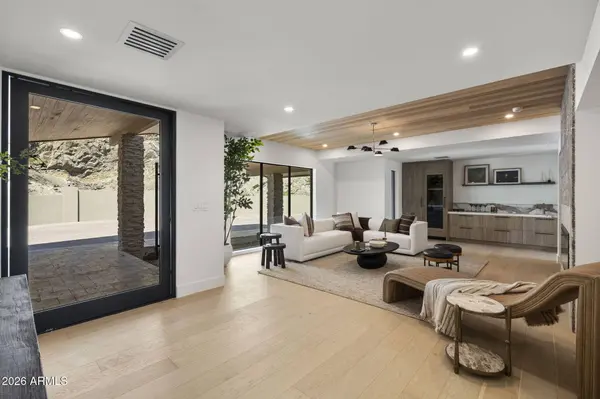
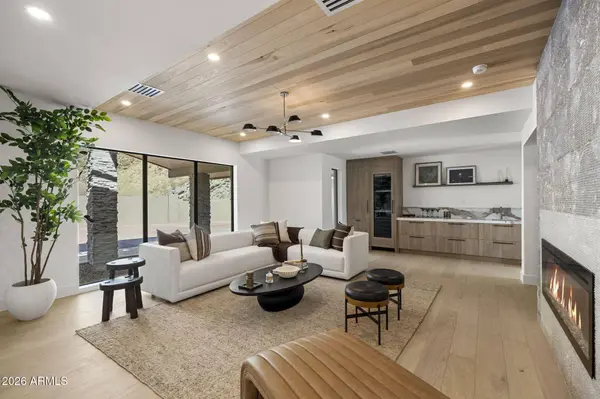
THE MAIN RESIDENCE (3,446 SF) showcases an open-concept great room, wide-plank white oak hardwood floors, custom wood-paneled ceiling accents, and floor-to-ceiling glass that dissolves the boundary between indoors and out. The kitchen features custom flat-panel oak cabinetry, book-matched quartzite countertops, a massive hidden pantry, and all Miele appliances throughout. The primary suite is a private retreat with a fireplace, spa-inspired bathroom with dual vanities, freestanding soaking tub with beautiful mountain views, and a generously sized custom closet. Two additional en-suite bedrooms and a dedicated office/flex space complete the main home. A built-in bar with wine storage anchors the entertaining wing.
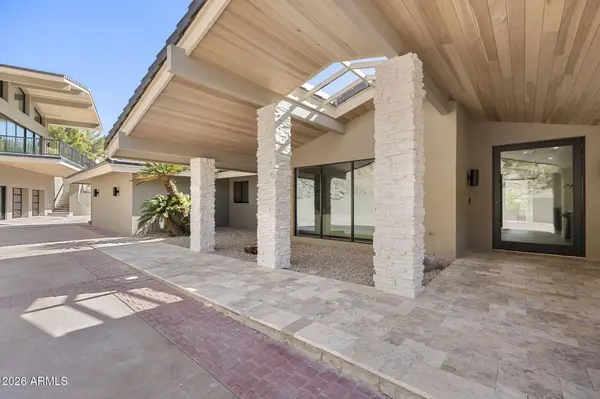
THE DETACHED GUEST HOUSE (2,086 SF) is a rare asset that sets this property apart. The upper level features dramatic vaulted rafter-beam ceilings, an expansive open-concept living area flooded with natural light, and a private en-suite bedroom -- perfect for extended family, visiting guests, or an additional space outside of the primary home. The ground level offers a climate-controlled, multi-functional open space ideal for displaying your collector vehicles, gym, art studio, or anything else you may need.
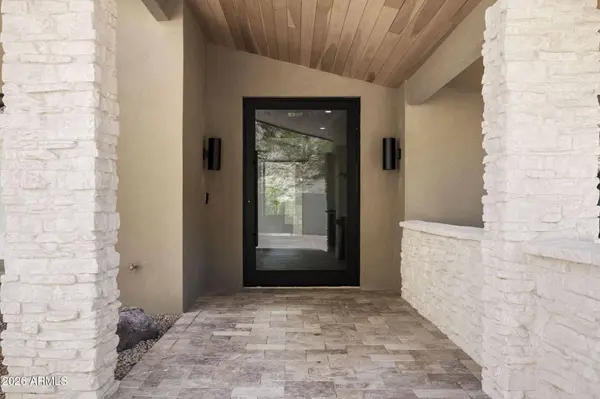
ALL-NEW SYSTEMS include spray foam insulation, new plumbing, updated electrical, new HVAC, new roof, Control-4 Home automation, and all new windows and doors. This is not a remodel -- this is a reimagination, built to exceed modern luxury standards while honoring the architectural heritage of its hillside setting.
Lincoln Hills is an exclusive 52-home enclave featuring a 24/7 manned guard gate, community pool, tennis and pickleball courts, basketball court, grassy dog area, and direct access to the Phoenix Mountain Preserve hiking trail system. Minutes to Arcadia dining, Scottsdale shopping, Sky Harbor Airport, and the Camelback Corridor.
GALLERY
PROPERTY DETAIL
Key Details
Property Type Single Family Home
Sub Type Single Family Residence
Listing Status Active
Purchase Type For Sale
Square Footage 5, 532 sqft
Price per Sqft $812
Subdivision Lincoln Hills
MLS Listing ID 7033391
Style Mid-Century Modern
Bedrooms 4
Full Baths 4
Half Baths 2
HOA Fees $2, 075/qua
HOA Y/N Yes
Year Built 1974
Annual Tax Amount $19,140
Tax Year 2025
Lot Size 0.738 Acres
Acres 0.74
Property Sub-Type Single Family Residence
Source Arizona Regional Multiple Listing Service (ARMLS)
Location
State AZ
County Maricopa
Community Lincoln Hills
Area Maricopa
Direction Just East of 32nd Street on North side of Lincoln. Look for guarded gate at 3500 E Lincoln. Guard will give you direction to the property.
Rooms
Other Rooms Guest Qtrs-Sep Entrn, Family Room
Master Bathroom Bidet
Master Bedroom Split
Den/Bedroom Plus 4
Separate Den/Office N
Building
Lot Description Hillside Lot, Sprinklers In Rear, Sprinklers In Front, Desert Back, Desert Front
Story 1
Builder Name PH
Sewer Sewer in & Cnctd
Water City Water
Architectural Style Mid-Century Modern
Structure Type Balcony, Separate Guest House
New Construction No
Interior
Interior Features High Speed Internet, Double Vanity, Eat-in Kitchen, 9+ Flat Ceilings, Vaulted Ceiling(s), Kitchen Island, Pantry, Bidet, Full Bth Master Bdrm, Separate Shwr & Tub
Heating Forced Air, Electric, Propane
Cooling Central Air
Flooring Tile, Wood
Fireplaces Type Living Room, Master Bedroom
Fireplace Yes
Window Features Dual Pane
Appliance Refrigerator, Dishwasher, Disposal, Induction Cooktop
SPA Heated,Private
Laundry Inside, Gas Dryer Hookup, Wshr/Dry HookUp Only
Exterior
Exterior Feature Balcony, Separate Guest House
Parking Features Attached Garage, Detached Garage, Garage Door Opener, Direct Access, Circular Driveway
Garage Spaces 4.0
Garage Description 4.0
Fence Block, Wrought Iron
Pool Outdoor, Heated
Community Features Gated, Community Spa, Community Spa Htd, Guarded Entry, Tennis Court(s), Playground
Utilities Available SRP
View City Lights, Mountain(s)
Roof Type Tile,Built-Up
Porch Covered Deck, Covered Patio(s), Patio
Total Parking Spaces 4
Private Pool Yes
Schools
Elementary Schools Creighton Virtual Academy
Middle Schools Creighton Virtual Academy
High Schools Camelback High School
School District Phoenix Union High School District
Others
HOA Name Lincoln Hills
HOA Fee Include Maintenance Grounds,Street Maint
Senior Community No
Tax ID 164-06-029
Ownership Fee Simple
Acceptable Financing Cash, Conventional, 1031 Exchange
Horse Property N
Disclosures Other (See Remarks)
Possession Close Of Escrow
Listing Terms Cash, Conventional, 1031 Exchange
SIMILAR HOMES FOR SALE
Check for similar Single Family Homes at price around $4,495,000 in Phoenix,AZ

Pending
$3,925,000
3831 E HIGHLAND Avenue, Phoenix, AZ 85018
Listed by Samantha Moore of Compass4 Beds 5.5 Baths 4,500 SqFt
Active
$5,350,000
5625 N 45th Street, Phoenix, AZ 85018
Listed by Heather L Flom of Thomas James Homes5 Beds 5.5 Baths 5,071 SqFt
Pending
$4,399,000
4442 N 59TH Place, Phoenix, AZ 85018
Listed by Josh Randall of HomeSmart6 Beds 5.5 Baths 5,793 SqFt
CONTACT